
Skip To Content

996 Cornelius Road

Mooresville, NC 28117
  • $400,000
  • STATUS: Active Under Contract
  • ON SITE: 356 Days
  • ID#: 4313994
Under Contract
UPDATED: 32 min ago
$400,000
  • 3
    BEDS
  • 1.29
    ACRES
  • 3
    BATHS
  • 0
    1/2 BATHS
  • 2,147
    SQFT
  • $186
    $/SQFT
Neighborhood:
Type:
Single-Family Home
Built:
1996
County:
Area:

School Information

Elementary School:
Middle School:
High School:
Offered by Keller Williams South Park: 704-602-0400. Copyright 2026 Canopy MLS. All rights reserved.

Description

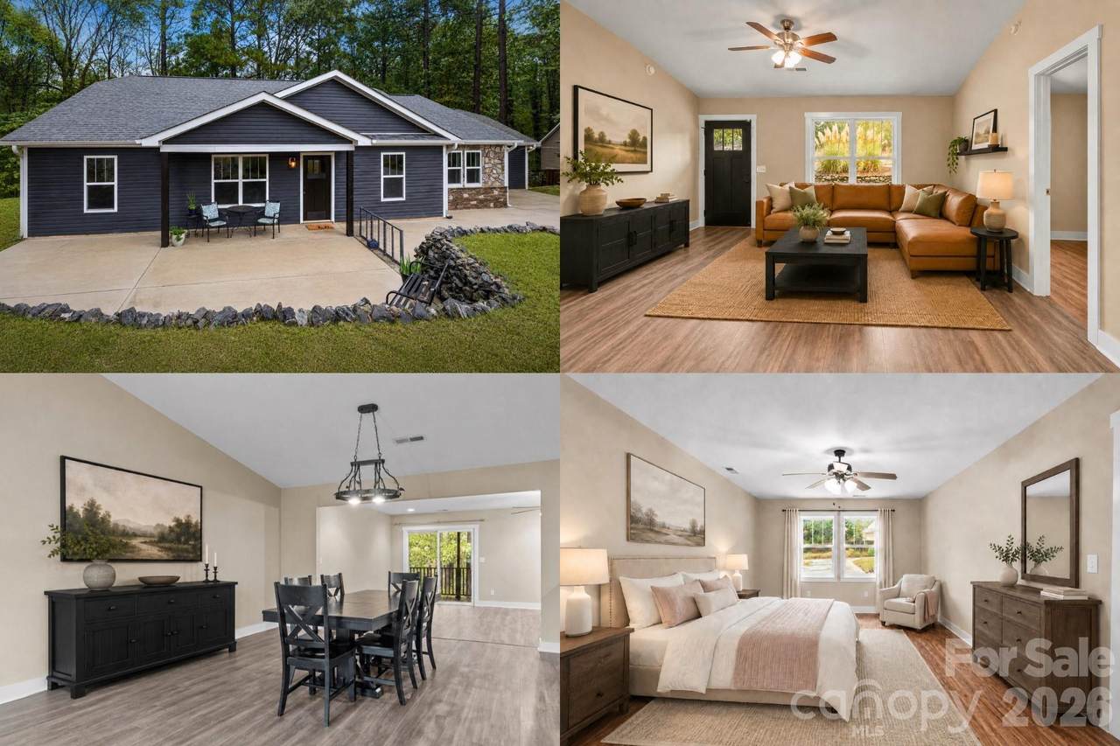
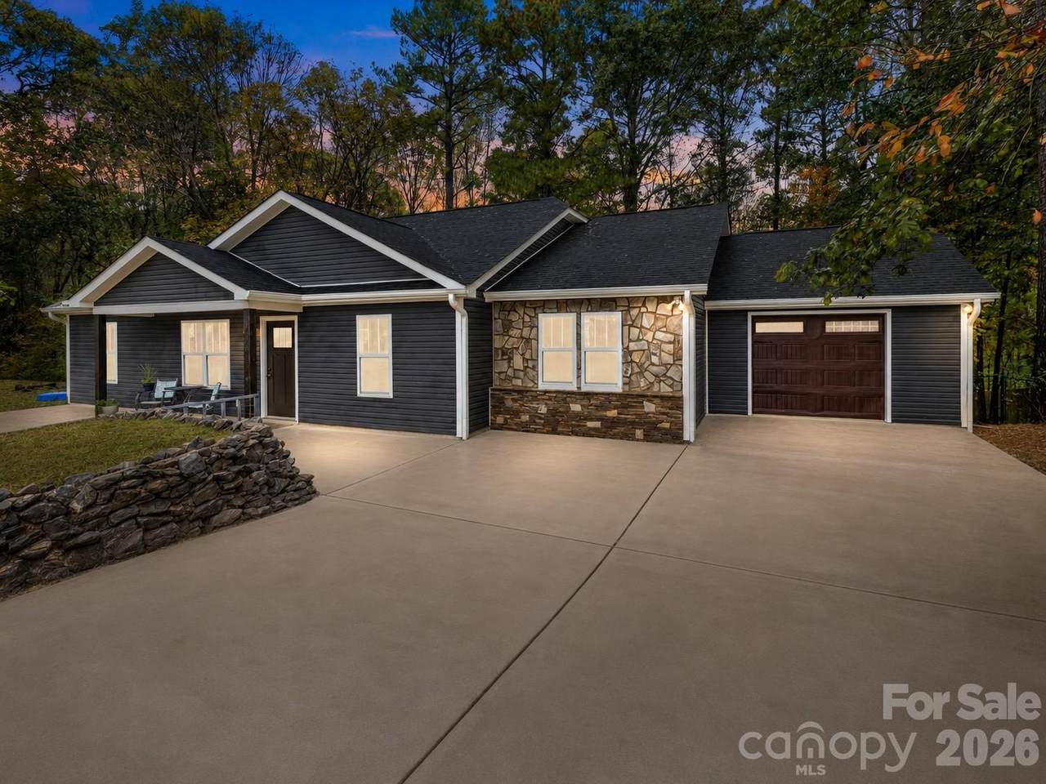
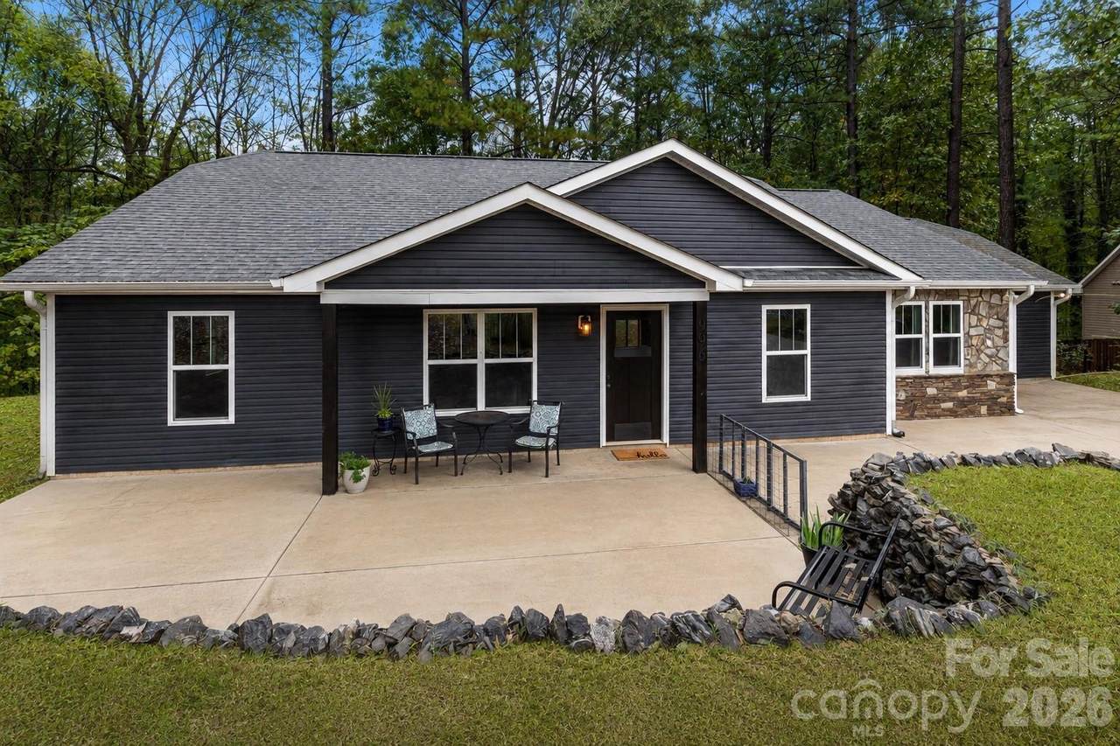
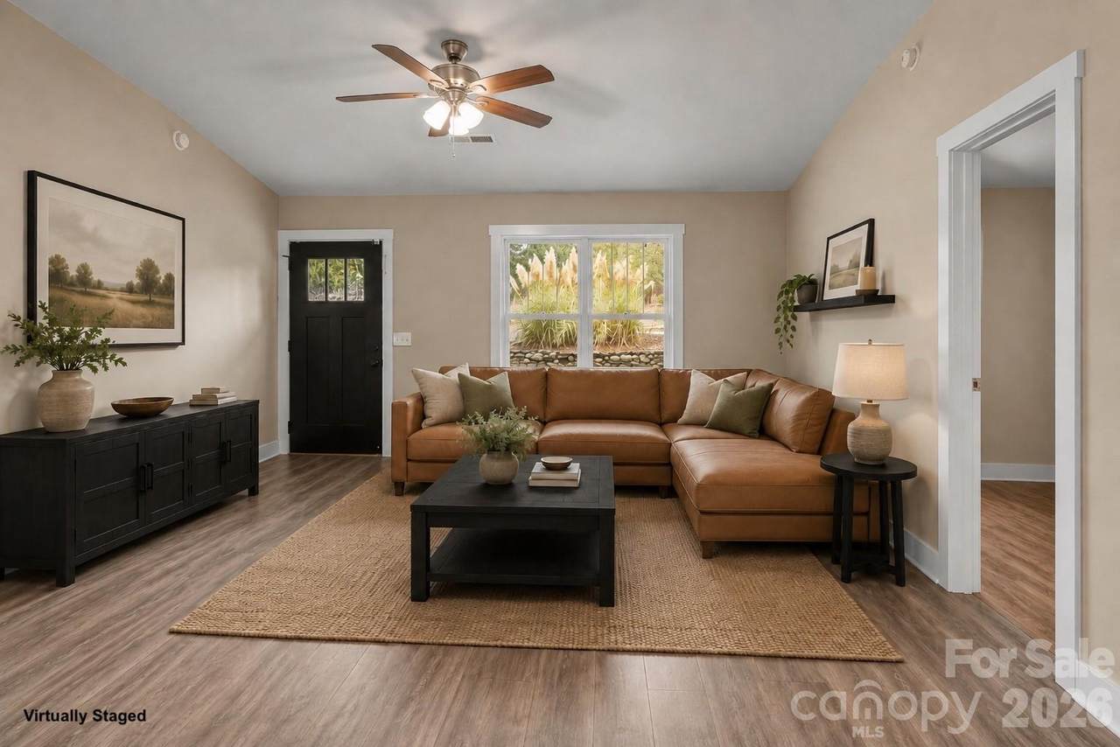
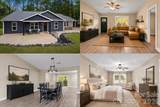
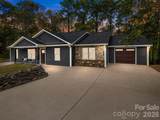
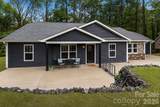
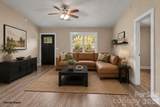
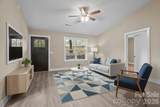
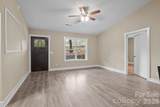
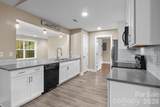
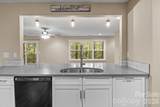
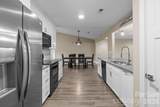
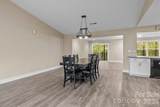
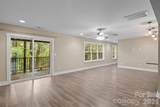
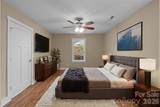
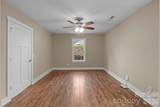
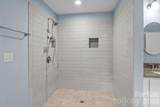
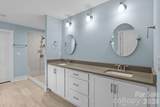
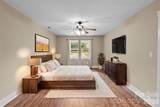
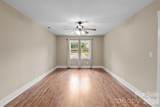
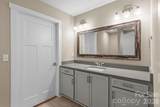
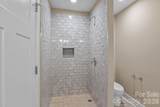
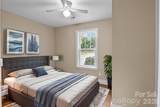
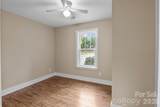
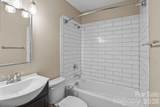
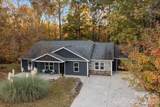
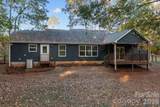
Lake life has a way of slowing everything down, and this home puts you right in the middle of it. Just minutes from Lake Norman and nestled in the heart of Mooresville, this three-bedroom, three-bath home has been thoughtfully updated from top to bottom, and it shows in all the right ways. Fresh LVP floors, new windows, new siding, a new roof - the kind of updates that let you move in, exhale, and start living instead of making a list. Inside, the open-concept layout does exactly what a good floor plan should: it makes the space feel bigger than it is and better than you expected. The kitchen anchors it all - quartz countertops, a breakfast bar, and enough room to actually cook, catch up, and linger over a second cup of coffee without bumping into each other. Natural light fills every corner, and the whole space has a warmth that photographs well but feels even better in person. When the Carolina evenings roll in, the covered porch is where you'll want to be. A cold drink, a good breeze, and nowhere you have to be. The fenced backyard gives pets room to roam and kids room to play, and the garage keeps the everyday stuff tucked neatly out of sight. A tankless water heater. All the big-ticket updates already done. And Lake Norman just down the road. This is the kind of home that fits your life without asking you to compromise. Schedule your private tour today!

Monthly Payment Calculator


MLS Grid logo Based on information submitted to the MLS GRID as of 2026-10-16T21:33:56.753 UTC. All data is obtained from various sources and may not have been verified by broker or MLS GRID. Supplied Open House Information is subject to change without notice. All information should be independently reviewed and verified for accuracy. Properties may or may not be listed by the office/agent presenting the information.The data relating to real estate on this Web site derive in part from the Canopy MLS IDX program. Brokers make an effort to deliver accurate information, but buyers should independently verify any information on which they will rely in a transaction. All properties are subject to prior sale, change or withdrawal. Neither DK Professionals | Beverly Hanks nor any listing broker shall be responsible for any typographical errors, misinformation, or misprints, and they shall be held totally harmless from any damages arising from reliance upon this data. This data is provided exclusively for consumers' personal, non-commercial use and may not be used for any purpose other than to identify prospective properties they may be interested in purchasing. © 2026 Canopy MLS.

“Listings courtesy of Canopy MLS as distributed by MLS GRID

Some IDX listings have been excluded from this website.

Digital Millennium Copyright Act
www.dklakelure.com/homes/169221927
Print Image

996 Cornelius Road Mooresville, NC 28117

  • Price: $400,000
  • Status: Active Under Contract
  • On Site: 356 Days
  • Updated: 32 min ago
  • ID#: 4313994
3
Beds
3
Baths
0
½ Baths
1.29
Acres
2,147
SQFT
$186
$/SQFT
1996
Built
Neighborhood:
Mills Pond
County:
Iredell
Area:
Mooresville
Elementary School:
Lakeshore
Middle School:
Lakeshore
High School:
Lake Norman
Property Description
Lake life has a way of slowing everything down, and this home puts you right in the middle of it. Just minutes from Lake Norman and nestled in the heart of Mooresville, this three-bedroom, three-bath home has been thoughtfully updated from top to bottom, and it shows in all the right ways. Fresh LVP floors, new windows, new siding, a new roof - the kind of updates that let you move in, exhale, and start living instead of making a list. Inside, the open-concept layout does exactly what a good floor plan should: it makes the space feel bigger than it is and better than you expected. The kitchen anchors it all - quartz countertops, a breakfast bar, and enough room to actually cook, catch up, and linger over a second cup of coffee without bumping into each other. Natural light fills every corner, and the whole space has a warmth that photographs well but feels even better in person. When the Carolina evenings roll in, the covered porch is where you'll want to be. A cold drink, a good breeze, and nowhere you have to be. The fenced backyard gives pets room to roam and kids room to play, and the garage keeps the everyday stuff tucked neatly out of sight. A tankless water heater. All the big-ticket updates already done. And Lake Norman just down the road. This is the kind of home that fits your life without asking you to compromise. Schedule your private tour today!
Exterior Features

Carport YN No Construction Materials Hardboard SidingStoneVinyl Construction Type Site Built Fencing Back Yard Foundation Details Slab Garage YN Yes Levels One Main Level Garage YN Yes Parking Features Attached Garage Patio And Porch Features CoveredFront PorchRear Porch Road Responsibility Publicly Maintained Road Road Surface Type ConcretePaved Roof Architectural Shingle Window Features Insulated Window(s)

Interior Features

Above Grade Finished Area 2147 Appliances DishwasherDisposalGas RangeMicrowaveRefrigeratorTankless Water Heater Basement YN No Below Grade Finished Area 0 Cooling Central Air Fireplace YN No Flooring TileVinyl Garage Spaces 1 Heating Heat Pump Interior Features Attic Stairs PulldownBreakfast BarCable PrewireGarden TubOpen FloorplanPantrySplit BedroomStorageWalk-In Closet(s) Laundry Features Laundry RoomMain Level Lower Square Feet 0 Main Square Feet 2147 Rooms Main (Great Room) Main (Kitchen) Main (Primary Bedroom) Main (Bathroom-Full) Main (Bedroom(s)) Main (Laundry) Main (Bedroom(s)) Main (Den) Main (Bathroom-Full) Main (Bathroom-Full) Main (Dining Area) Sq Ft Unheated Total 0 Sq Ft Upper 0 Third Square Feet 0

Property Features

Accessibility Features Door Width 32 Inches or More Additional Parcels YN False Association YN No Assumable YN No Auction YN No CCRSubject To No City Taxes Paid To No City Taxes Paid Hoa Subject To None Listing Terms CashConventionalFHAUSDA LoanVA Loan New Construction YN No Property Sub Type Single Family Residence Senior Community YN No Sewer Septic Installed Special Listing Conditions None Utilities Cable AvailableCable ConnectedElectricity ConnectedFiber Optics Water Source Well Zoning RA


MLS Grid logo Based on information submitted to the MLS GRID as of 2026-10-16T21:33:56.753 UTC. All data is obtained from various sources and may not have been verified by broker or MLS GRID. Supplied Open House Information is subject to change without notice. All information should be independently reviewed and verified for accuracy. Properties may or may not be listed by the office/agent presenting the information.The data relating to real estate on this Web site derive in part from the Canopy MLS IDX program. Brokers make an effort to deliver accurate information, but buyers should independently verify any information on which they will rely in a transaction. All properties are subject to prior sale, change or withdrawal. Neither DK Professionals | Beverly Hanks nor any listing broker shall be responsible for any typographical errors, misinformation, or misprints, and they shall be held totally harmless from any damages arising from reliance upon this data. This data is provided exclusively for consumers' personal, non-commercial use and may not be used for any purpose other than to identify prospective properties they may be interested in purchasing. © 2026 Canopy MLS.

“Listings courtesy of Canopy MLS as distributed by MLS GRID

Some IDX listings have been excluded from this website.

Digital Millennium Copyright Act
 
https://bt-photos.global.ssl.fastly.net/cmls/1280_boomver_4_4313994-1.jpg https://bt-photos.global.ssl.fastly.net/cmls/1280_boomver_4_4313994-1.jpg https://bt-photos.global.ssl.fastly.net/cmls/1280_boomver_4_4313994-1.jpg
Logo
DK Professionals | Beverly Hanks
1518 Memorial Highway
Lake Lure NC, 28746
Offered by Keller Williams South Park: 704-602-0400. Copyright 2026 Canopy MLS. All rights reserved.